Office Building on Verovškova ulica
Originally industrial or warehouse areas along Verovškova ulica are gradually transforming programmatically and formally into centers dedicated to advanced tertiary activities.
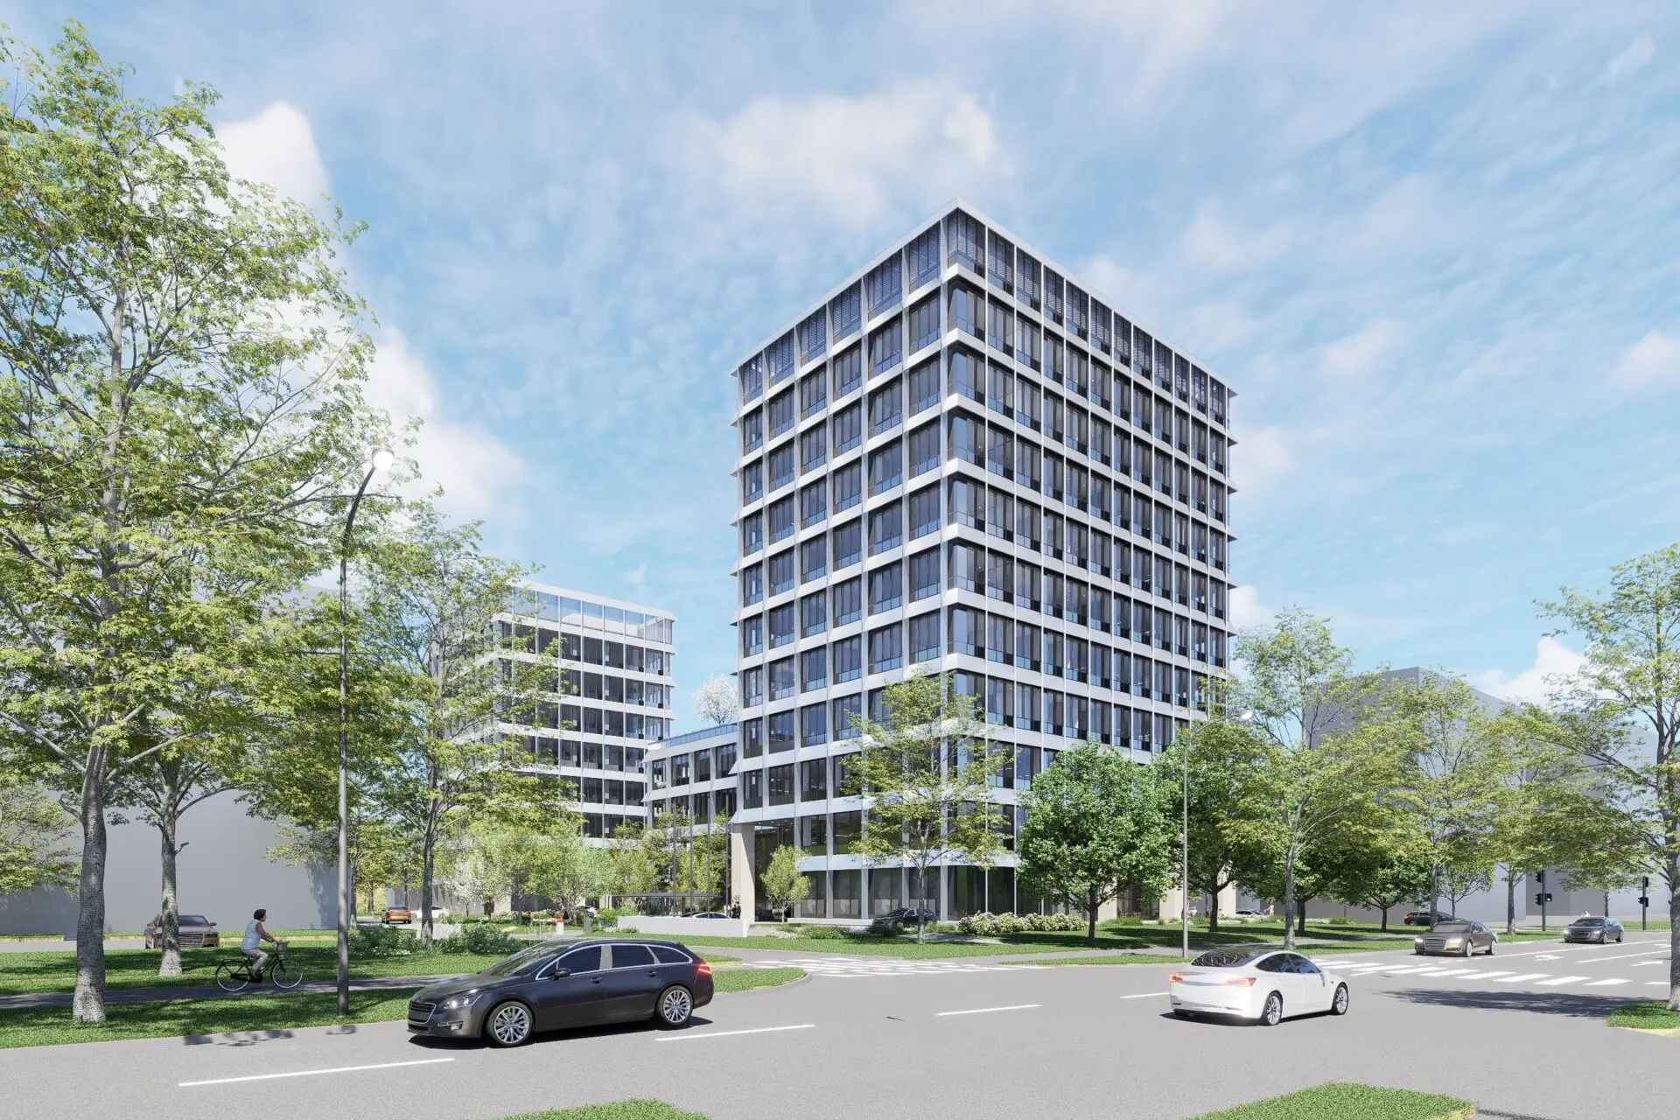
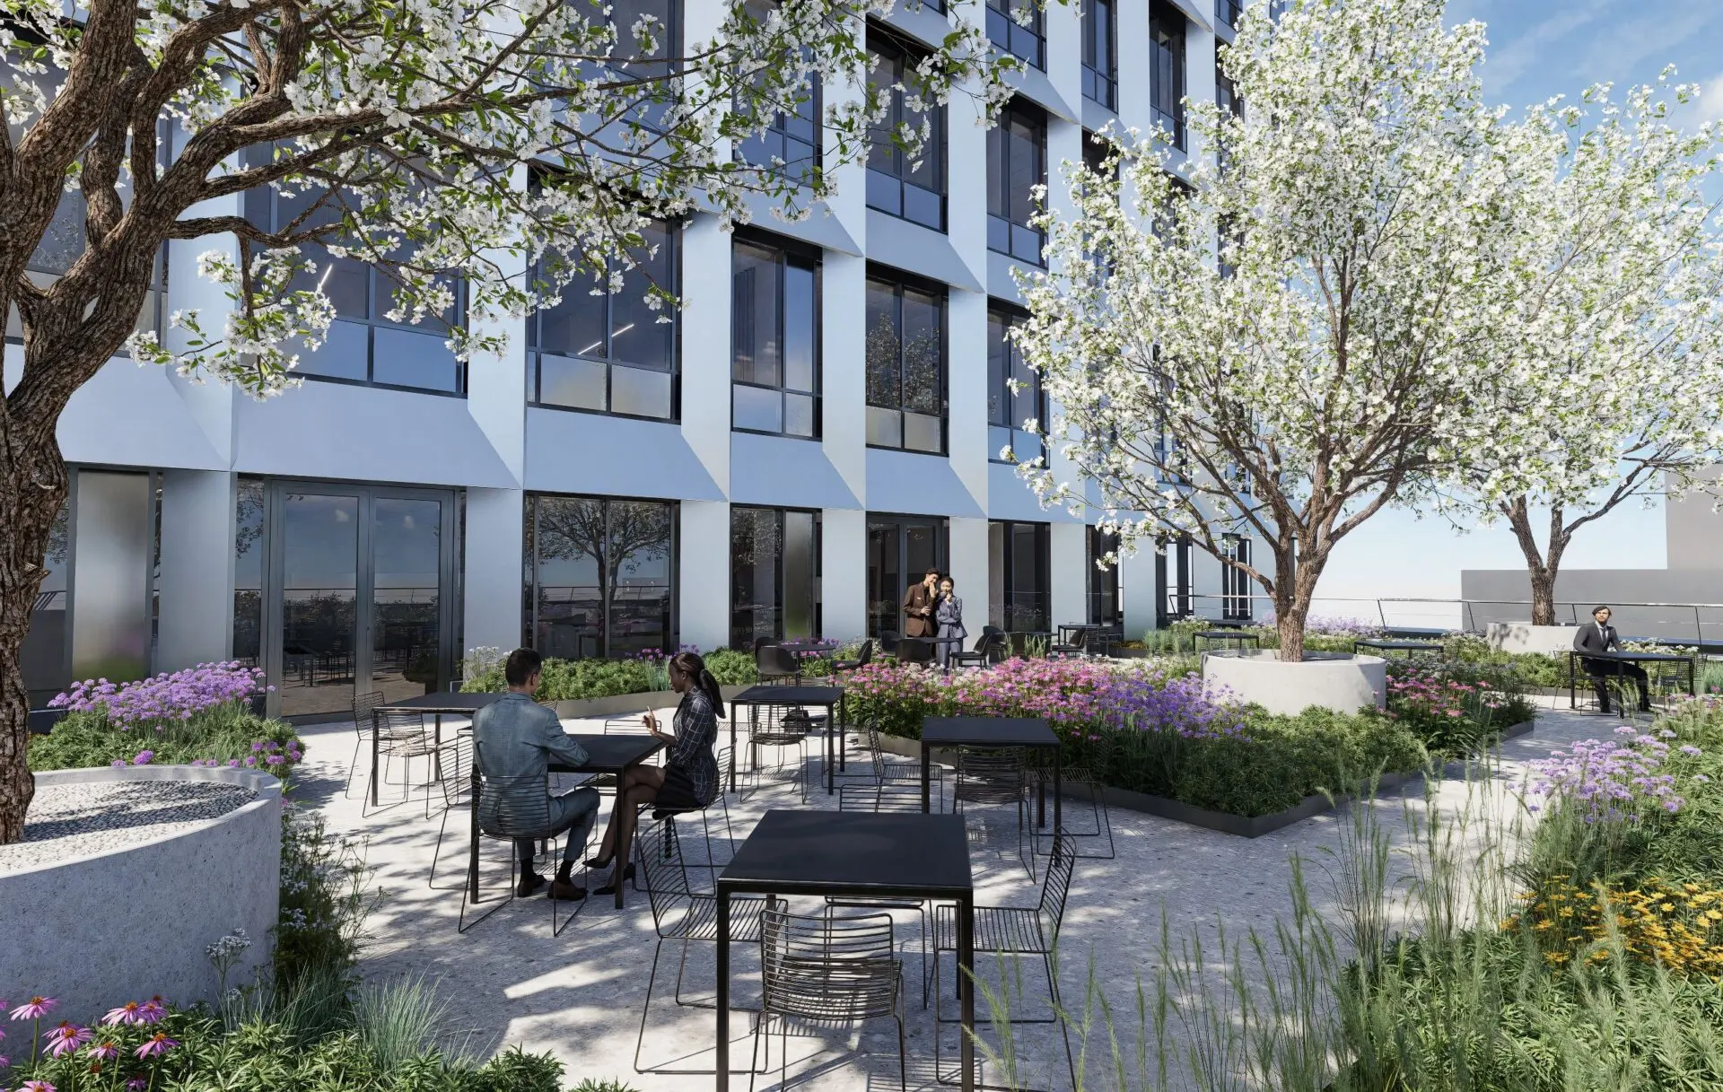
In this context, a modern business complex is emerging that transcends the boundaries of a conventional work environment through its architectural and urban design. The project stems from the reurbanization of the degraded area of the former TUBA production facility. By integrating a new office building and renovating outdoor spaces, the area opens up and becomes part of the existing urban fabric.
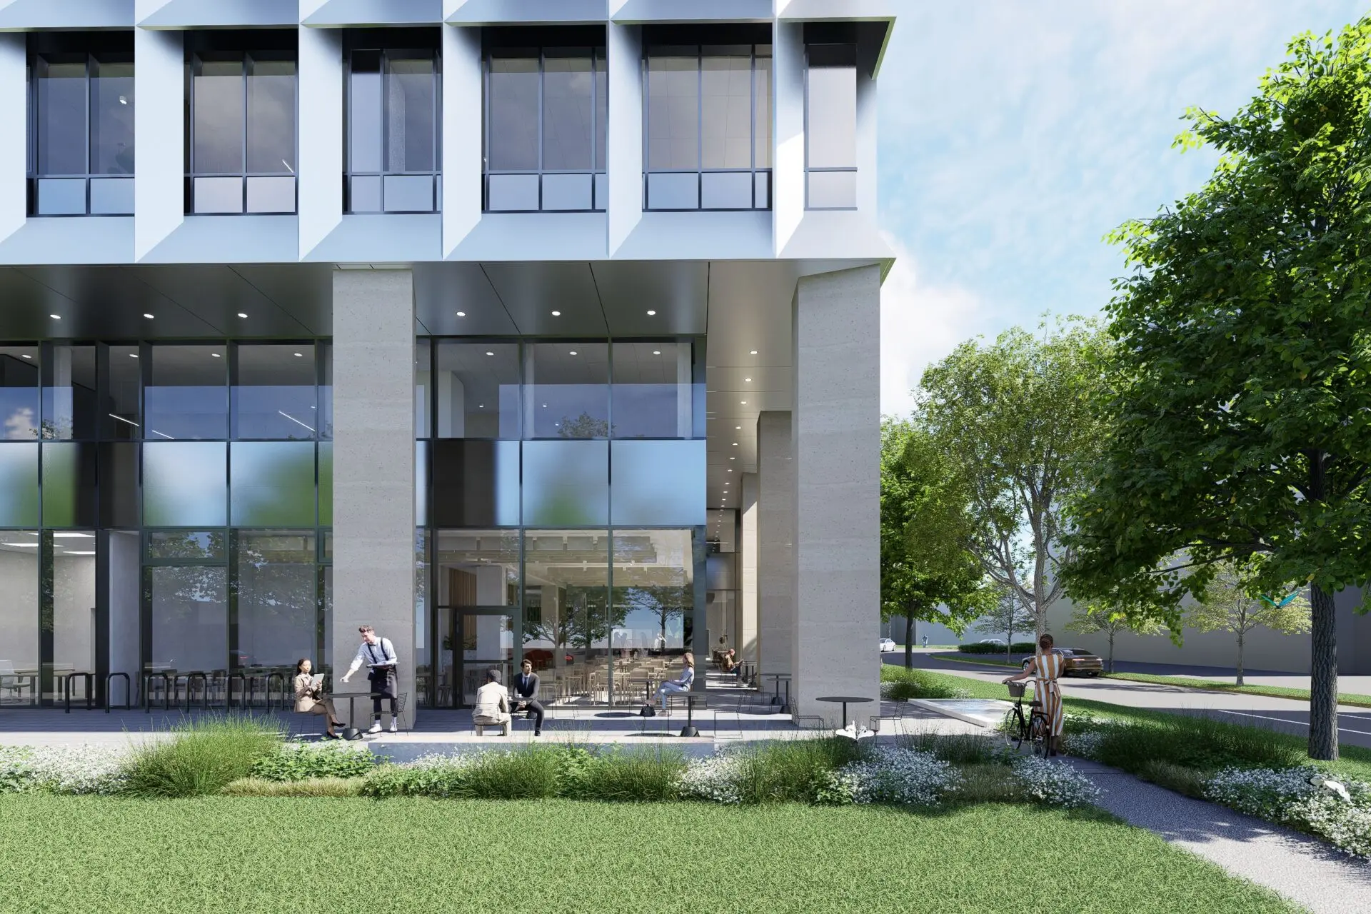
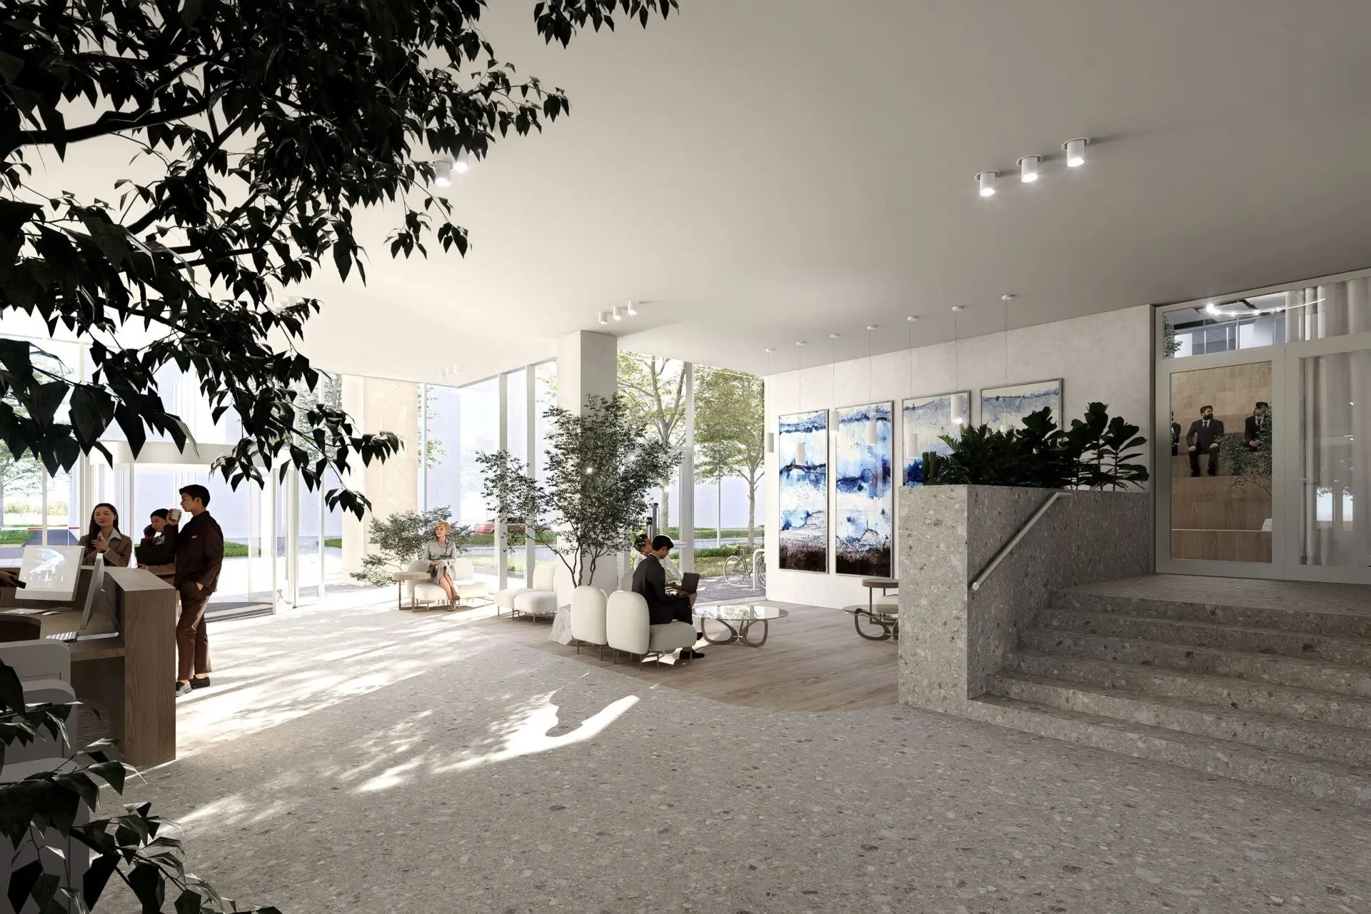
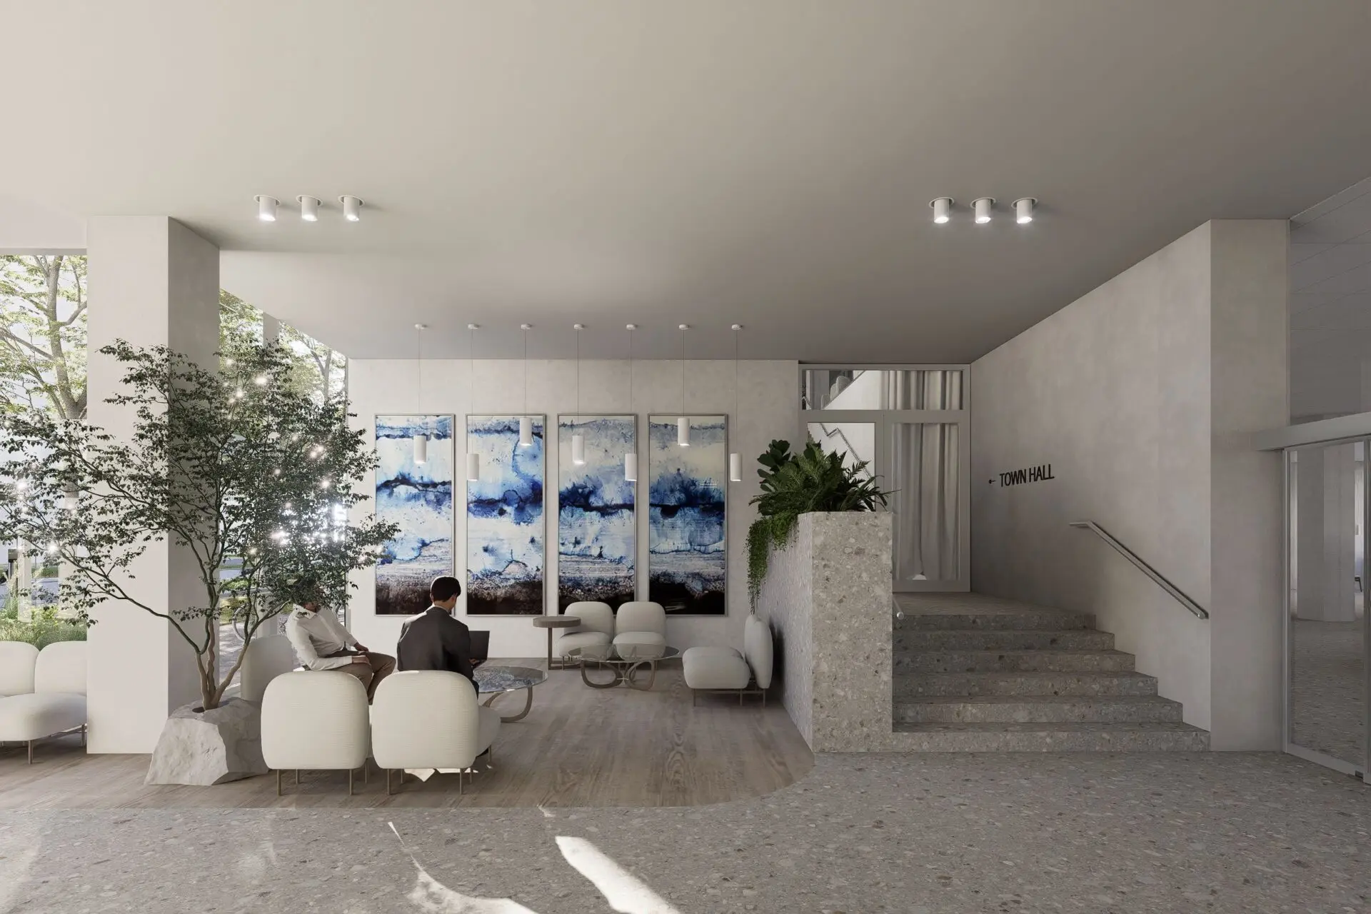
Through the thoughtful integration of public programs on the ground floor—a restaurant, museum, and small conference hall—the project introduces urban-forming content into the business-industrial environment and revitalizes the area beyond working hours. The upper floors house office spaces designed according to the principles of modern, open-plan work that encourages collaboration, flexibility, and innovation.
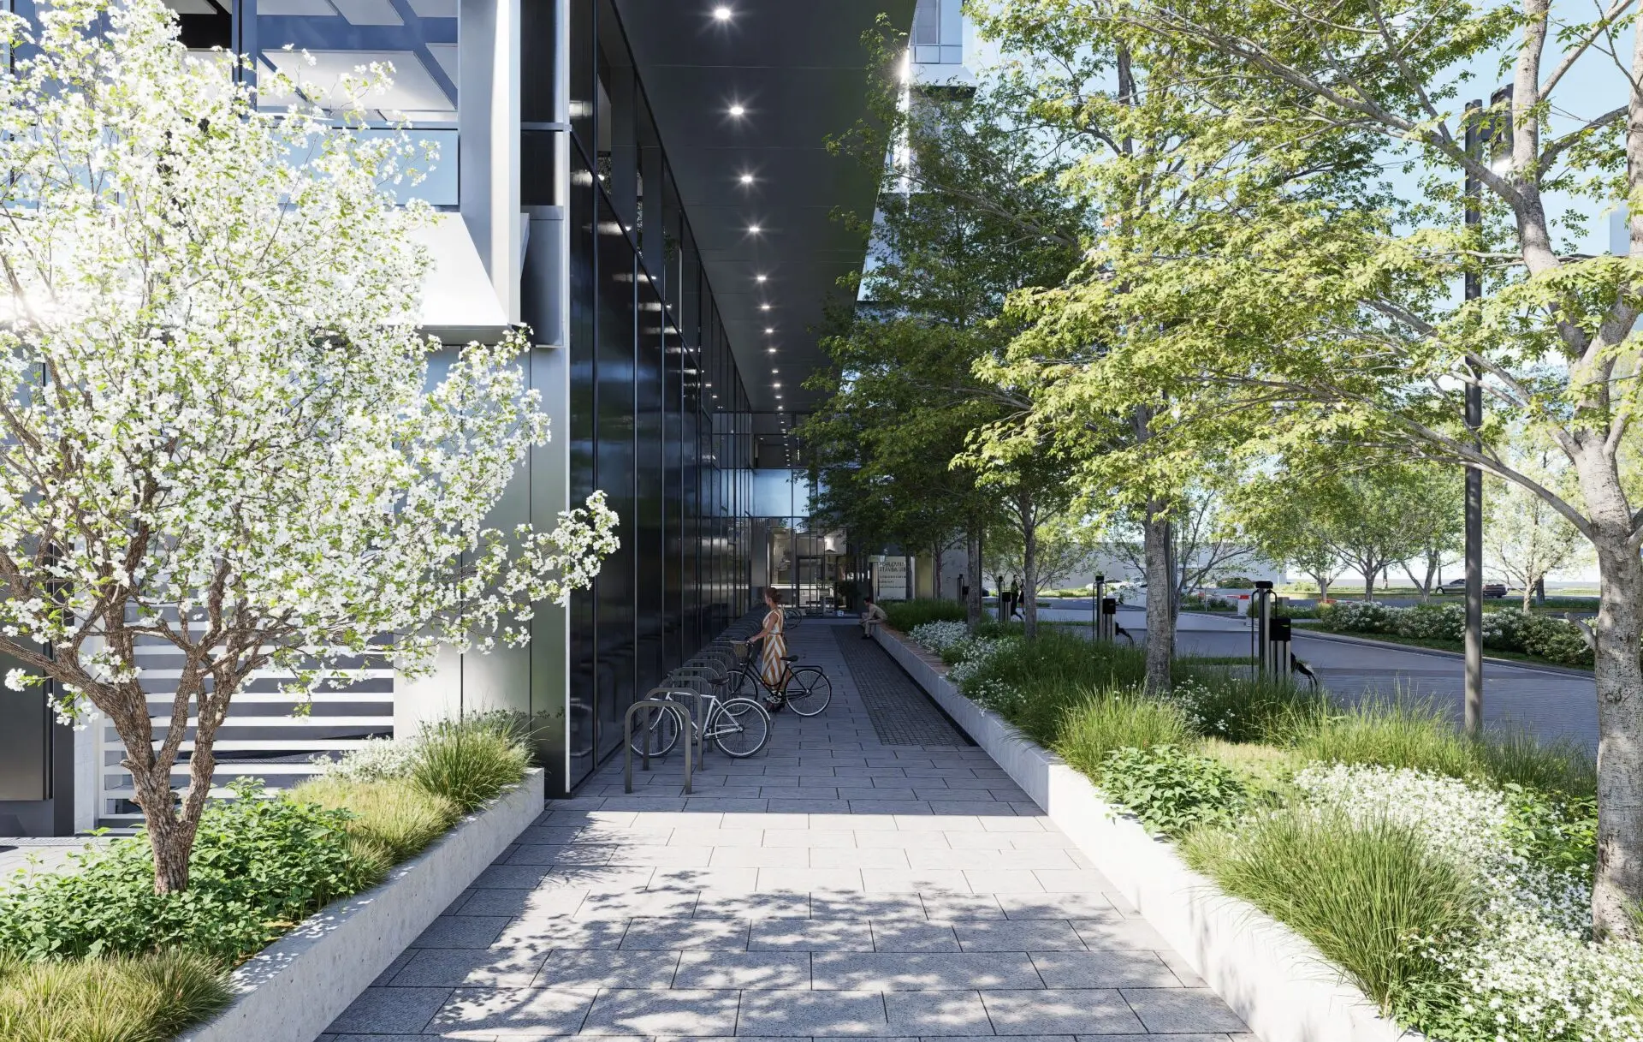
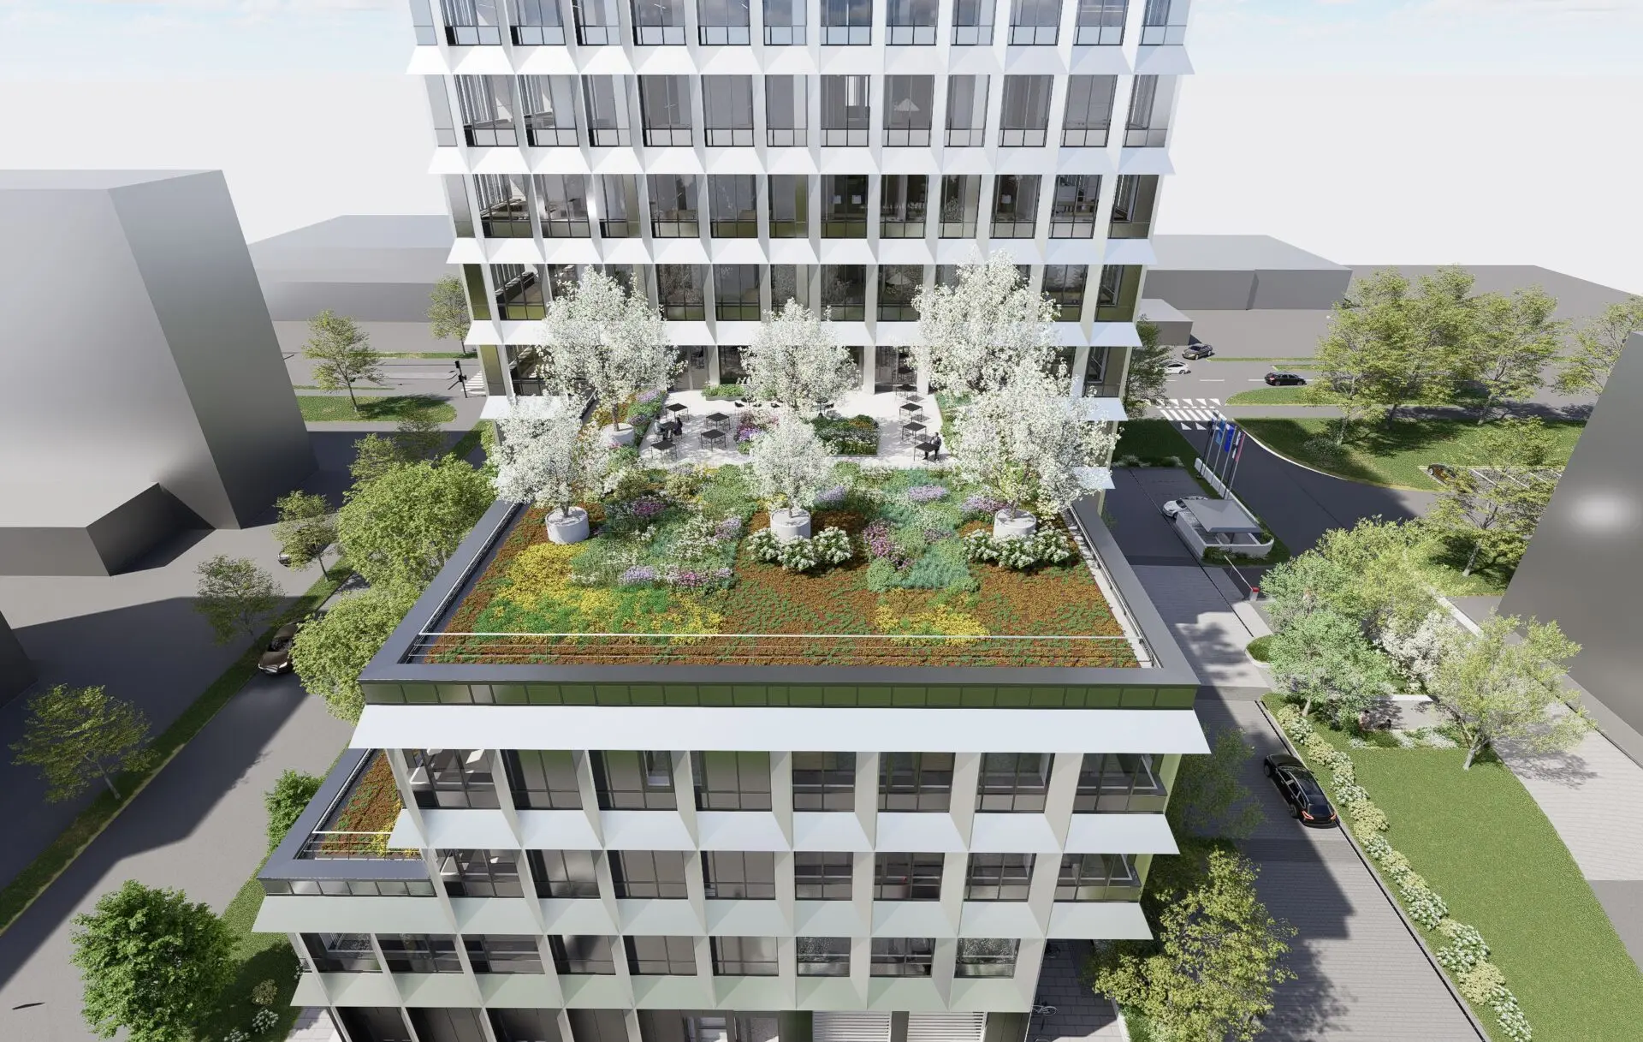
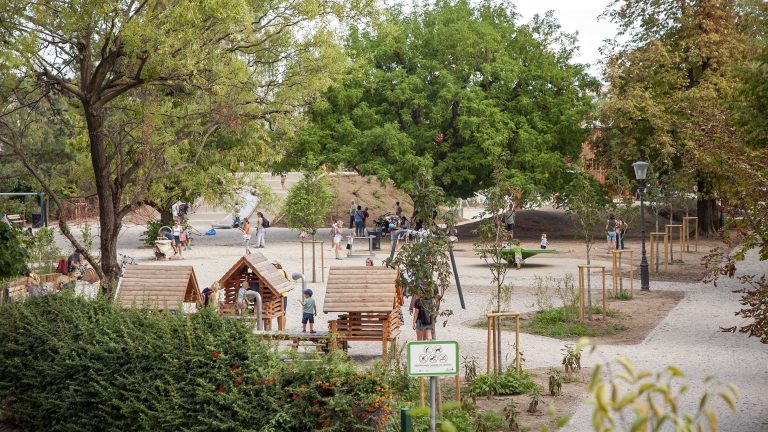
Attractively designed open public spaces, tree-lined avenues, and pathways enable mitigation of heat island effects, shading, and natural stormwater management.
The architectural concept is based on a vertical emphasis at the intersection of Verovškova and Vodovodna Streets, while the articulation of volumes in the background ensures gradual adaptation to the existing urban structure.