Multi-residential Building in Preddvor
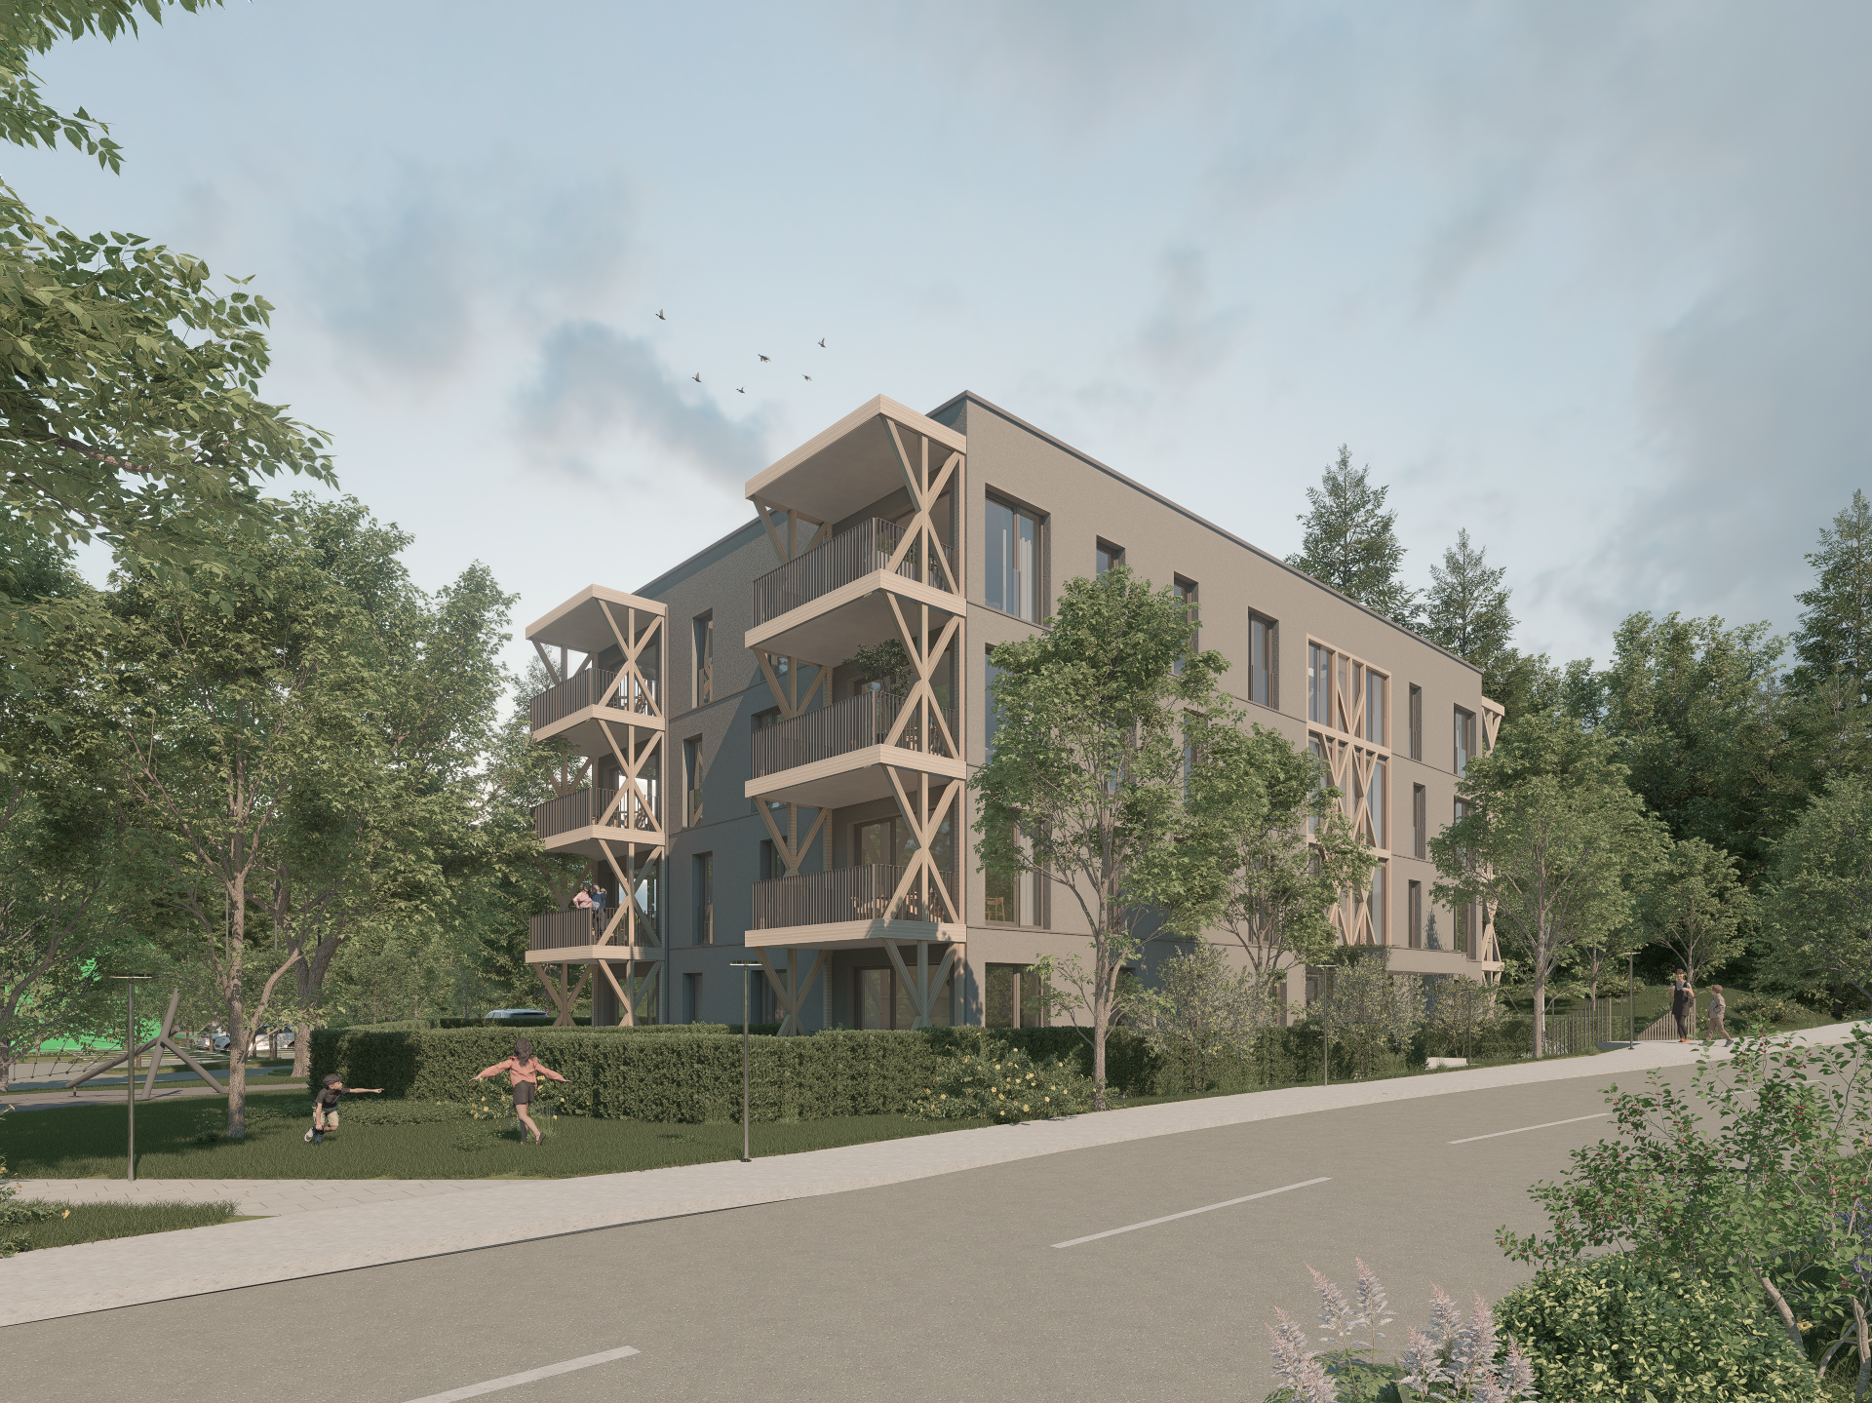
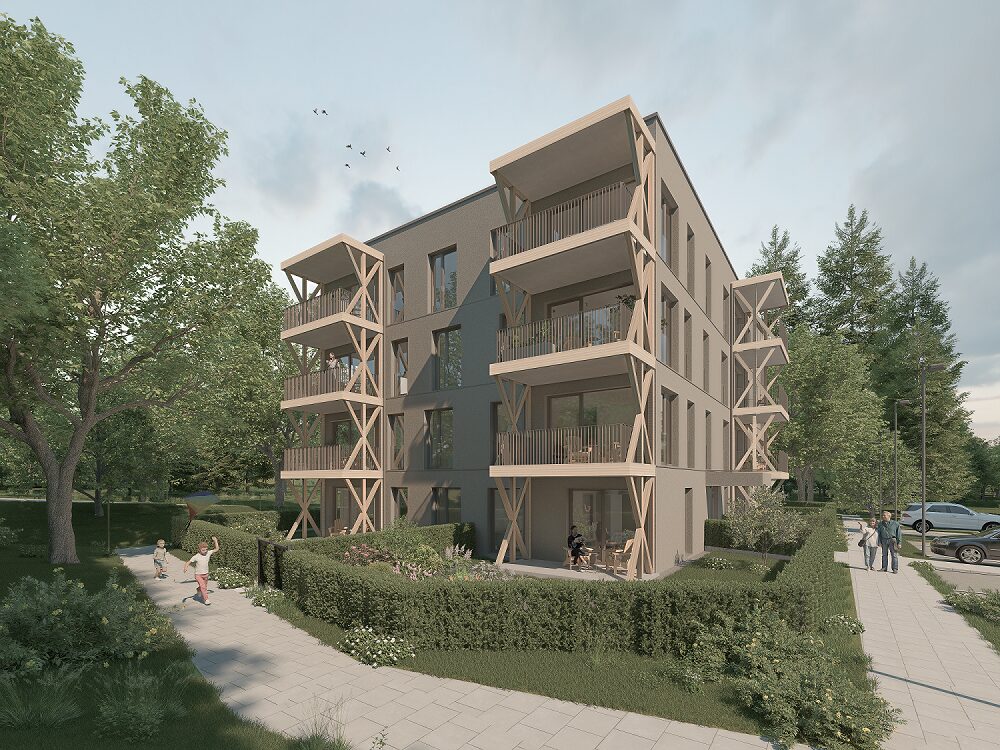
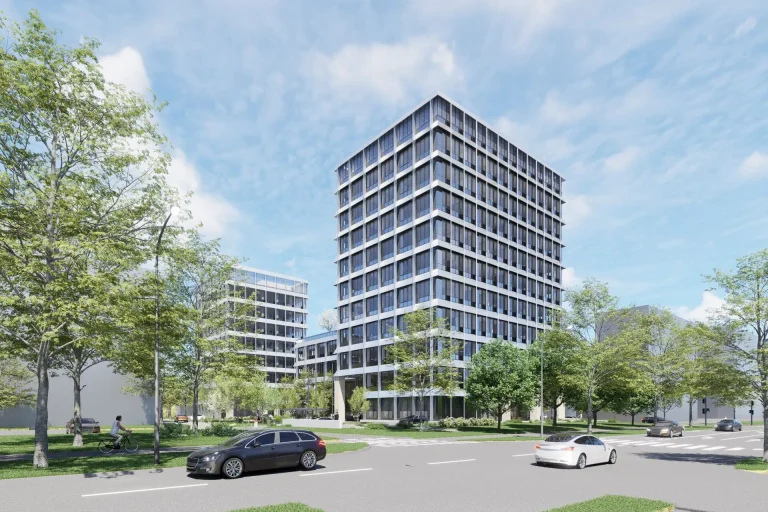
Sheltered by the Kamnik Alps, near Lake Črnava and the old town centre of Preddvor, stands the Preddvor multi-residential building.
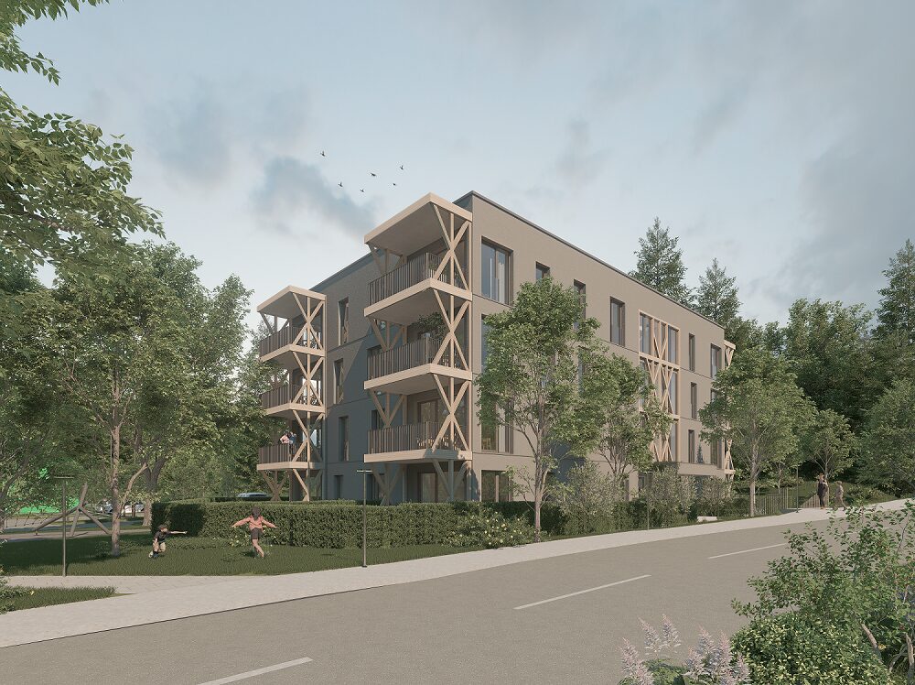
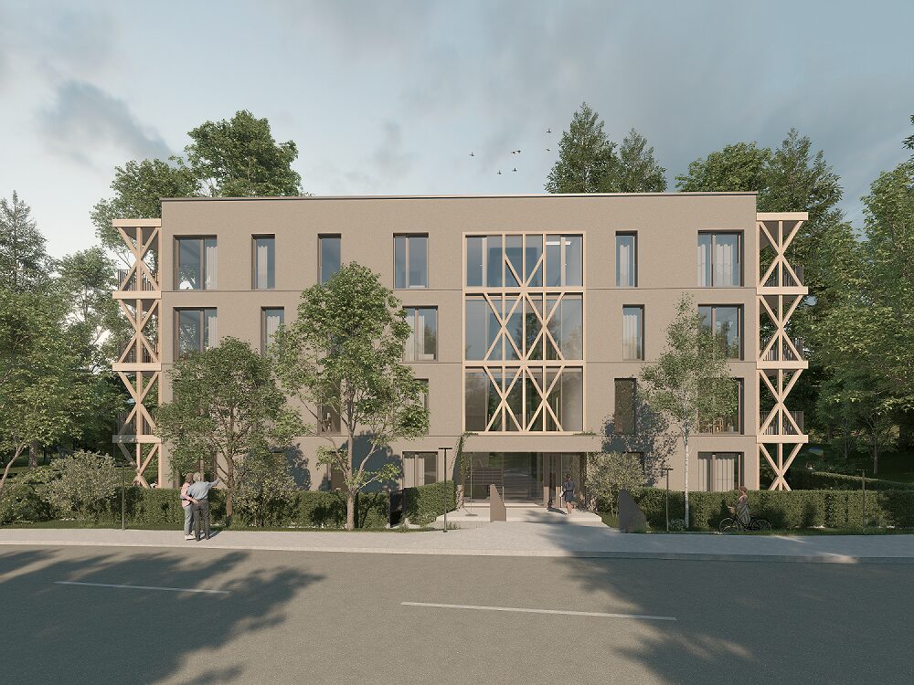
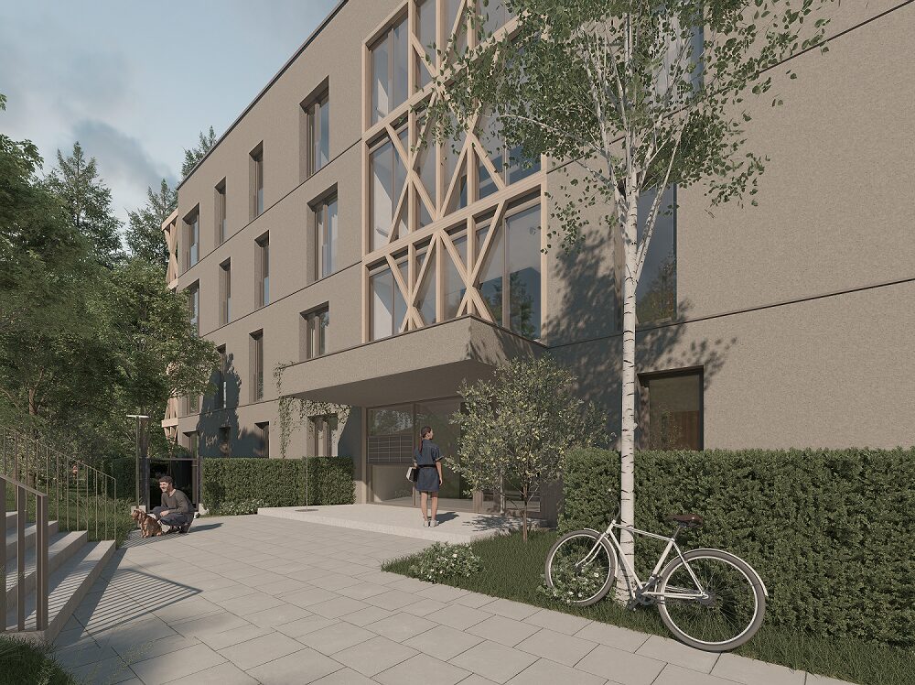
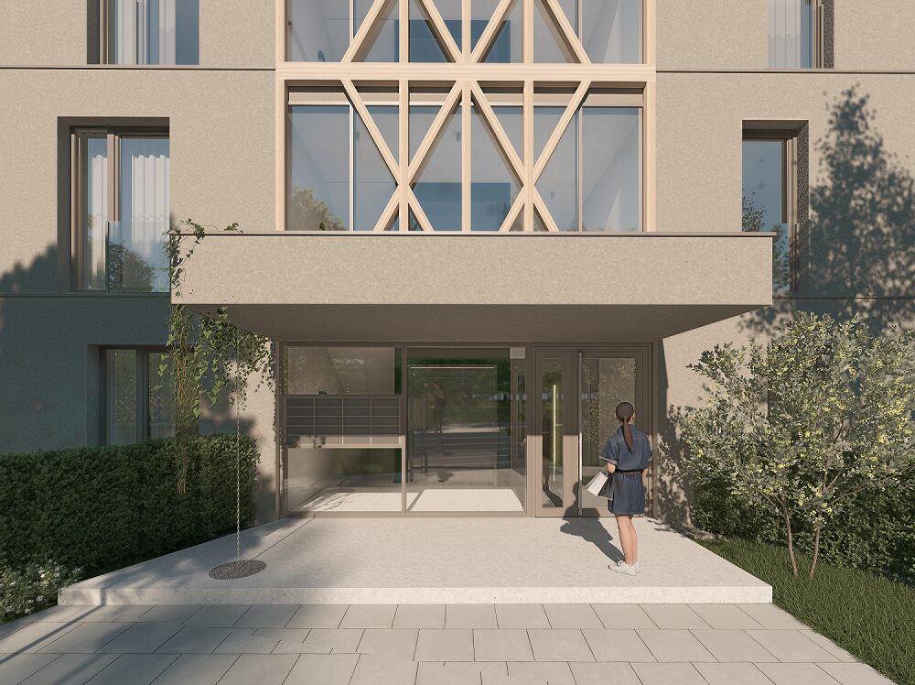
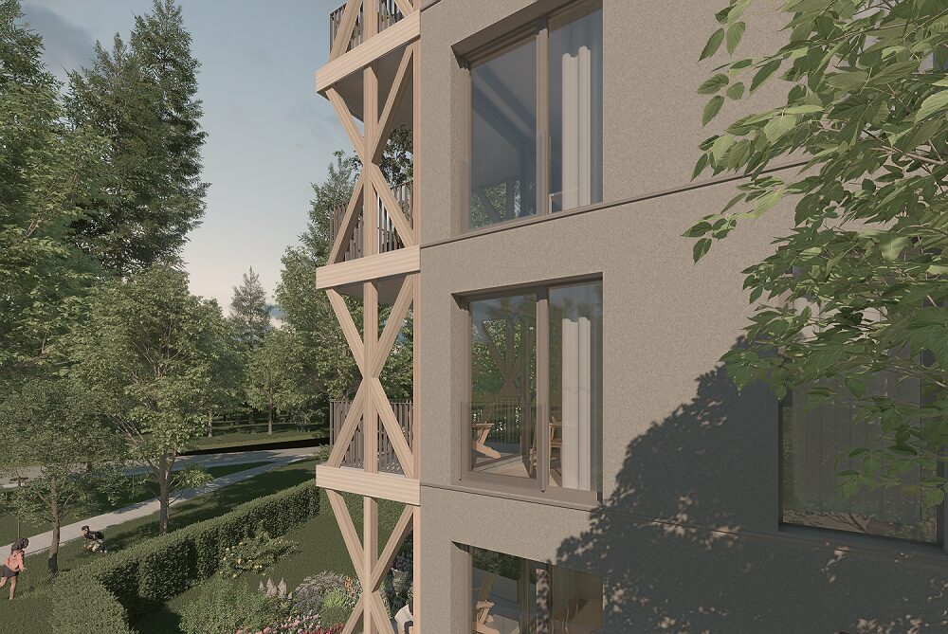
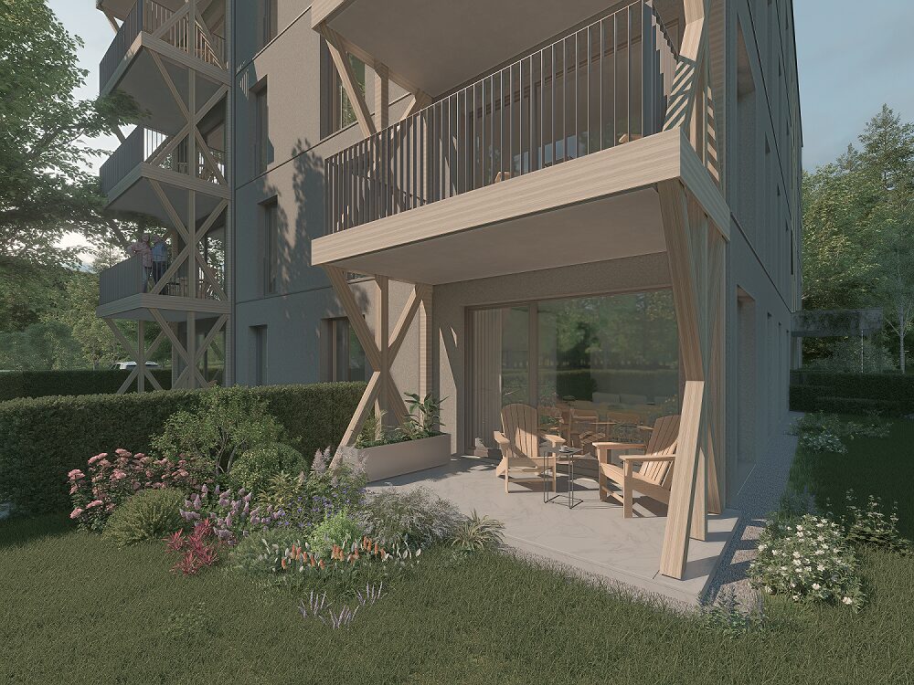
The contemporary design, with its functional spatial layout, breathes in symbiosis with the motifs of the landscape. Wooden crosses on the balconies and entrance area draw their inspiration from the kozolec and ‘gank’, a typical Gorenjska motif. Wood also appears at the apartment entrances, where its warmth greets the user upon each arrival home.
The living spaces are positioned at the corners of the building, allowing the apartments dual orientation in space. Through the large corner glazing, wide views of the surroundings open up.
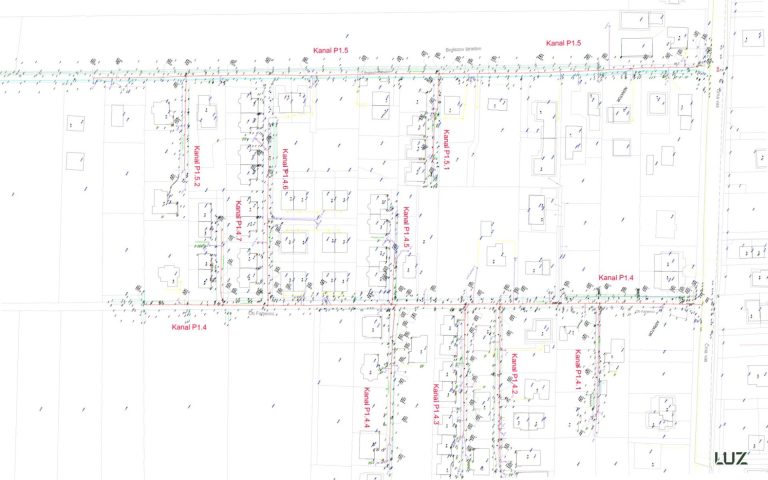
Adjacent to the building, a car park and a park area with a children’s playground have been designed. The project also included the construction of a new road access and the installation of stormwater and sewage drainage systems. Due to the building’s location, it was necessary to relocate existing electrical and telecommunications lines.