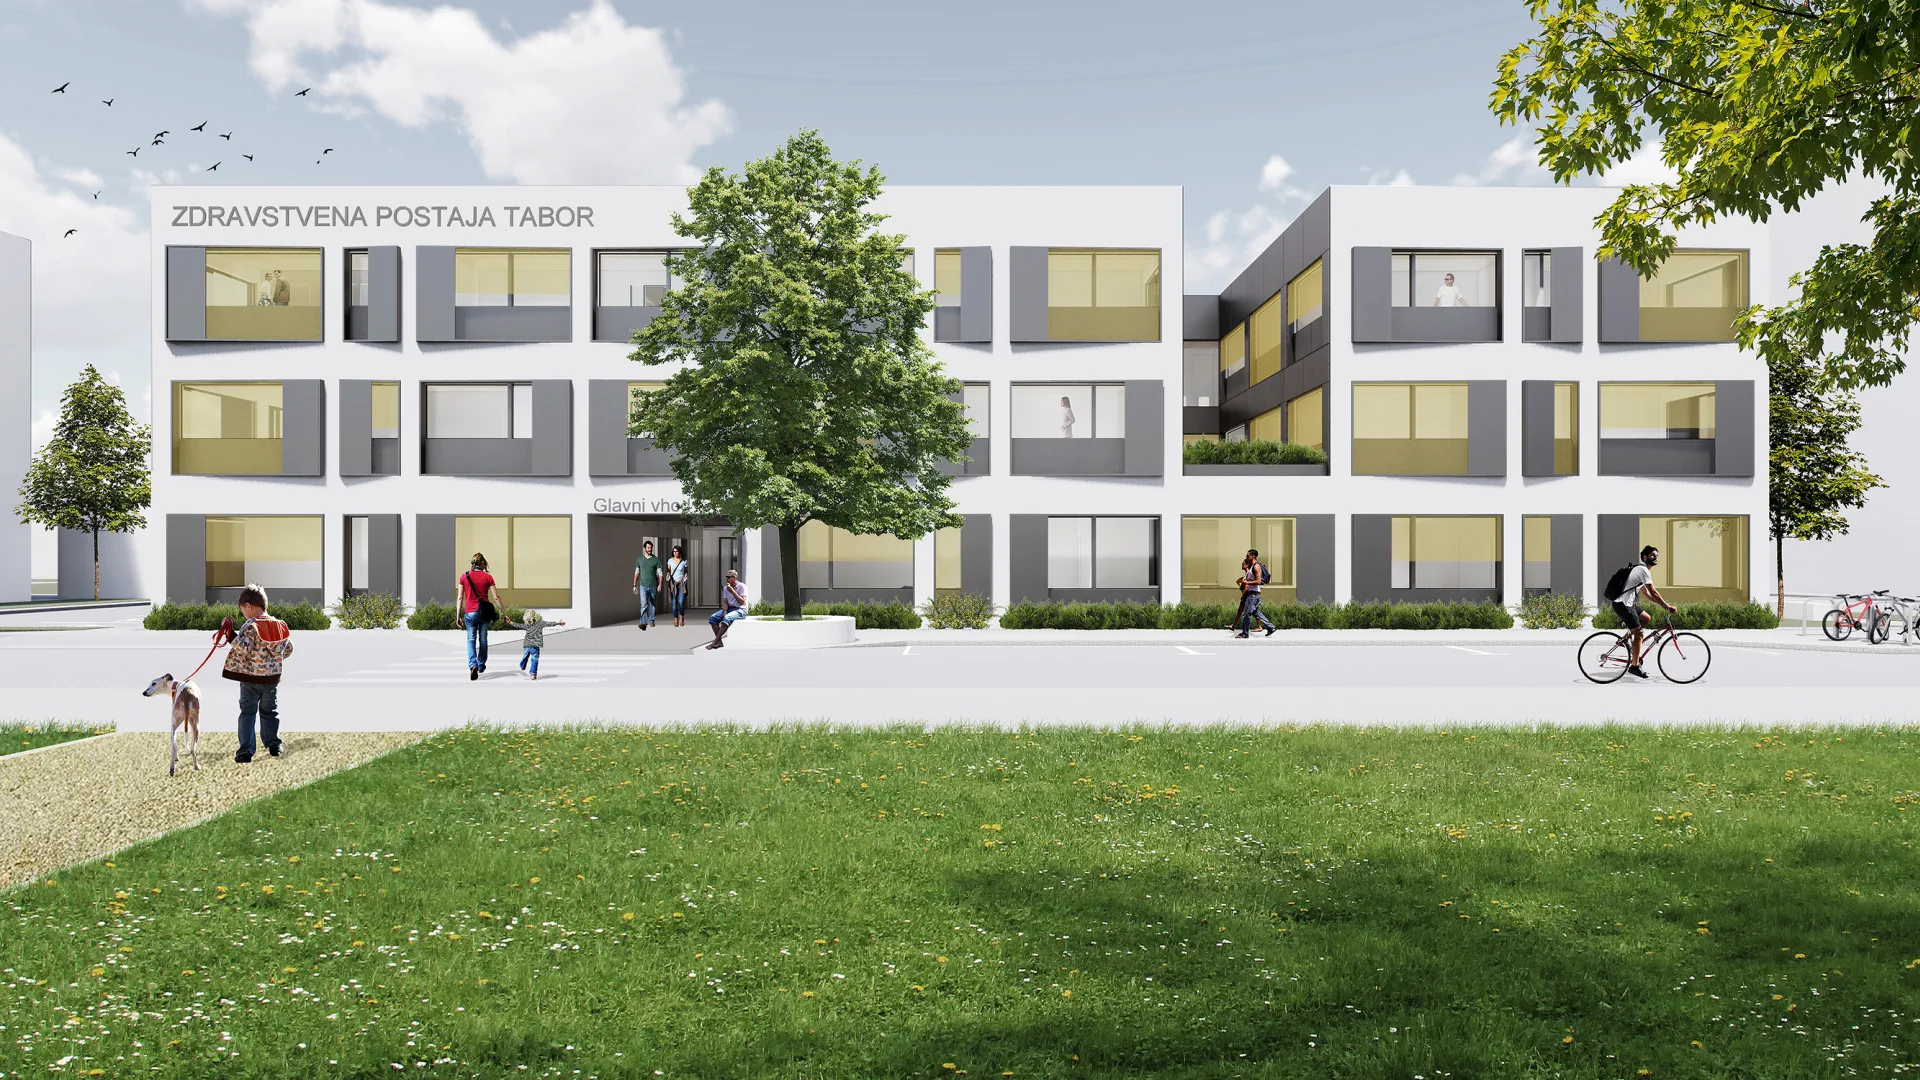
Tabor Health Centre
The programme is consolidated into a single volume which, through simple façade articulation, links the appearance of taller, monolithically designed residential developments to the west with lower and smaller, point-type residential buildings on the east and south sides.

The shaping of the volume follows the programme requirements and ensures adequate sunlight for all rooms with workstations. Two atriums are formed in the central part of the building. The programmatic backbone of the building is the main corridor, which runs the full length of the building on all three floors in an east–west direction. Three clinic volumes and a service volume connect to the programme ‘framework’, defined by the main corridor and three side corridors with vertical circulation. The façade openings are designed as furniture-like elements which, in addition to their primary function of shading and ensuring the privacy of the interior spaces, add aesthetic value to the building.