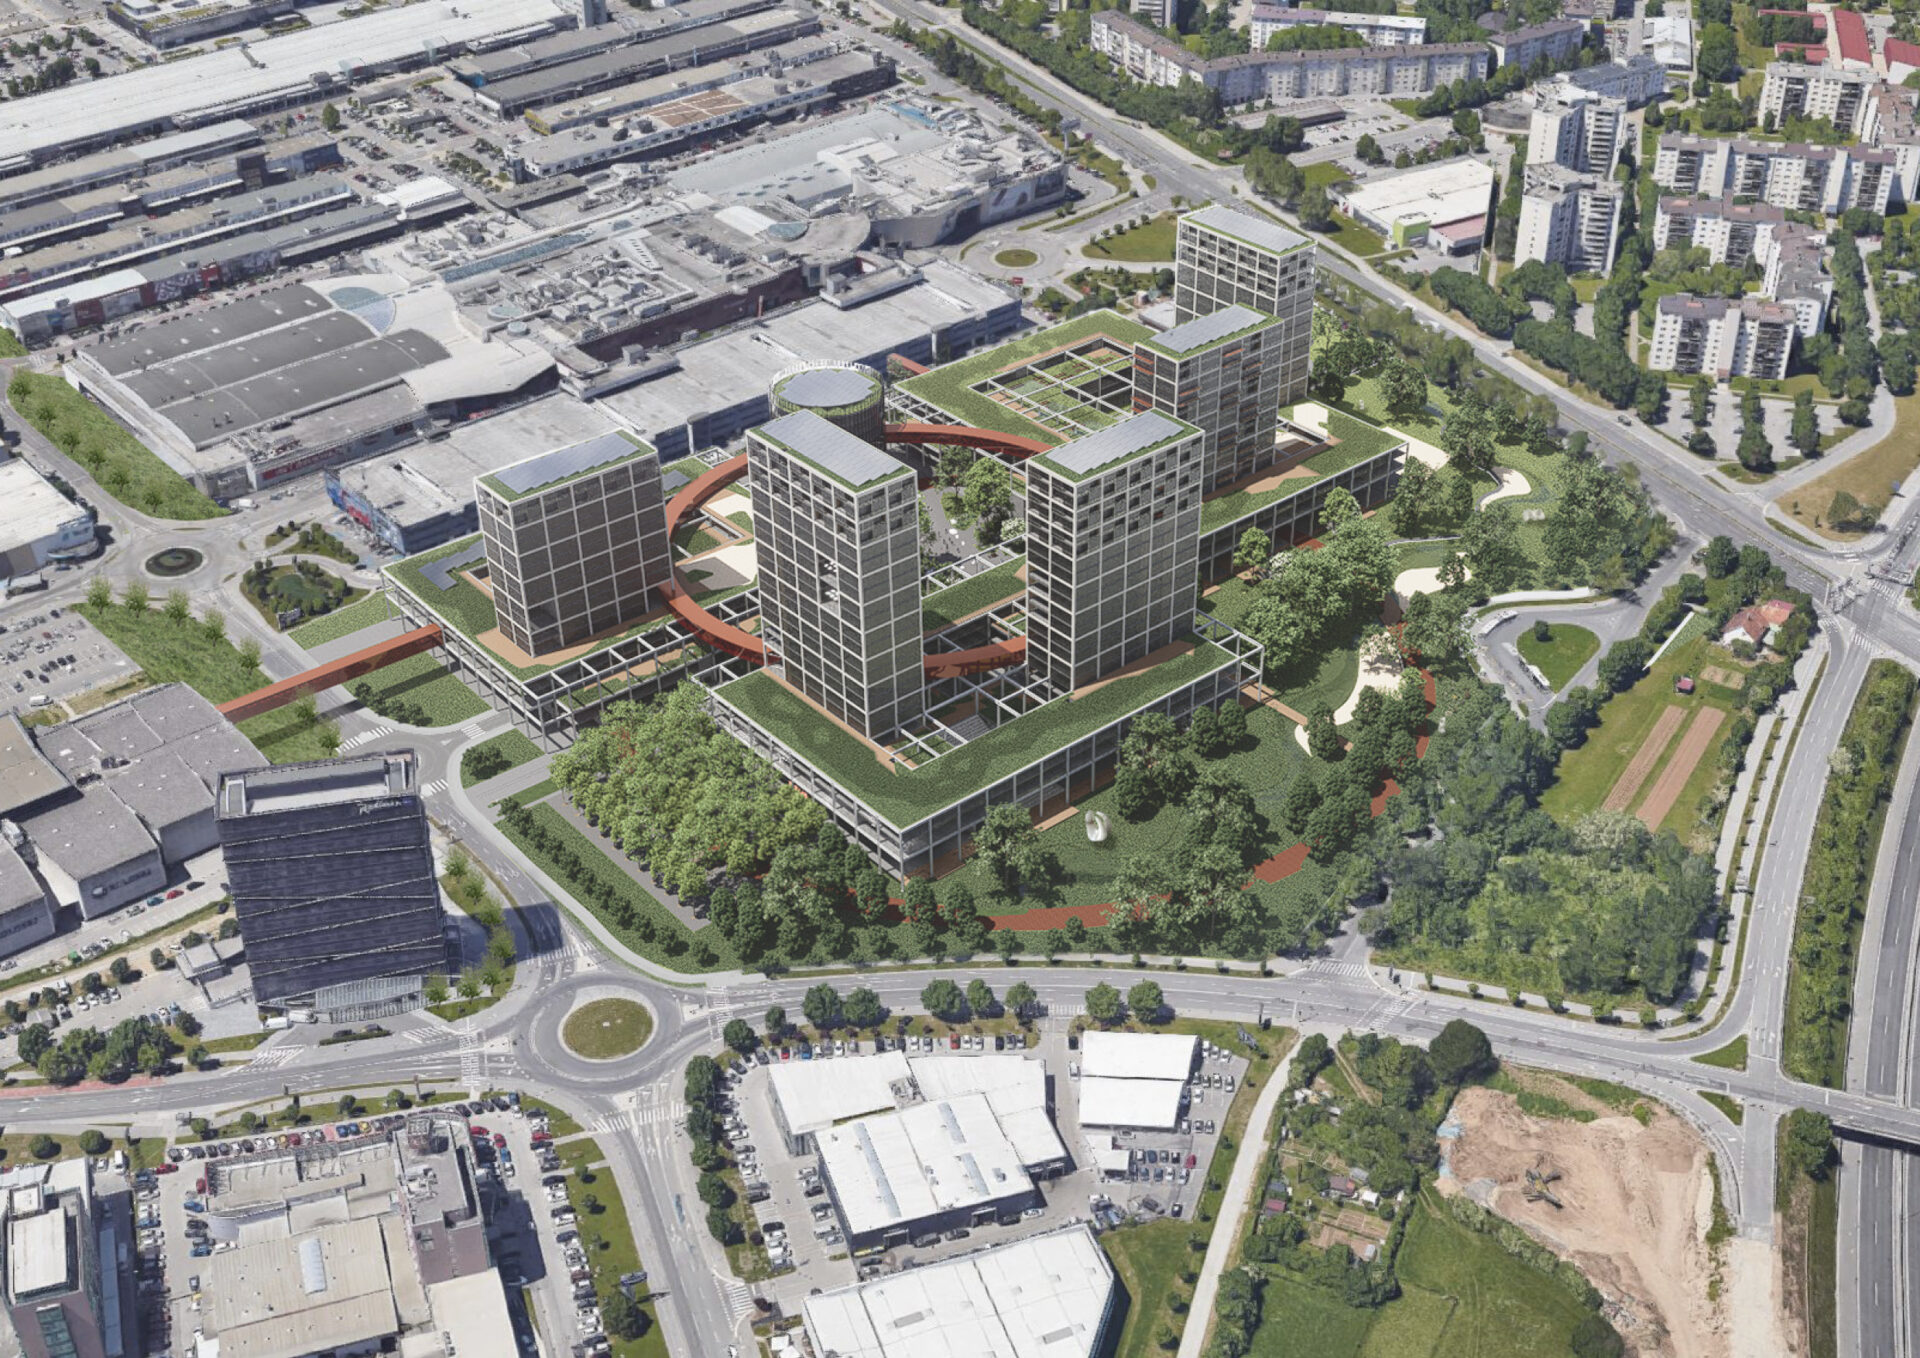
Žito – Innovative City
What are we actually talking about when we discuss the restructuring of the Žito area?
The current spatial regulation, based on the “Hosoya Schaefer” urban design, allows for the placement and development of approximately 250,000 square meters of GFA. This scale of GFA is comparable to the area between Pražakova Street to the N, Dalmatinova to the S, Kolodvorska to the east, and Slovenska to the west. Translated into spatial planning language, this effectively means that the restructuring of Žito represents the re-urbanization of the city.
Building Žito means building a city
The fundamental guiding principle was the idea of establishing an advanced innovation park as part of a strategy to diversify the local economy. This provides an opportunity to create new jobs with high added value and seeks to prevent the decline of the local labor market by transitioning to a science and research-based economy. In a broader context, innovation parks encourage collaboration and networking among companies, researchers, entrepreneurs, and users. This mutually supportive environment can lead to the development of a high-quality, vibrant ecosystem that attracts and supports innovation, creates employment opportunities and living conditions, and eventually leads to a reversal of modest demographic trends. We see the “Innovative City” vision as a catalyst for revitalizing the local economy, attracting talent, and positioning the area for future growth in emerging industries.
For a successful launch, marketing, and long-term sustainability, the “Innovative City” builds on two fundamental aspects: visibility and attractiveness. The former is ensured through an image that creates a spatial identity, while the latter is achieved by integrating all aspects that enable a high-quality living and working environment.